<-- style PDP --> 220 Cochrane Street, Scugog - Detached for sale for $1,125,000
  • new
  • for sale
  • leased

220 Cochrane Street

Scugog, Ontario, L9L 1M1 - Port Perry

$1,125,000

  • Neighbourhood

    Port Perry

  • Major Intersection

    Paxton St. & Cochrane St.

  • Listed Since: 34 day(s)

  • Last update: 7 day(s) ago

Overview

  • Property Type

    Detached, 2-Storey

  • Bedrooms

    4

  • Bathrooms

    3

  • Basement

    Unfinished

  • Kitchen

    1

  • Total Parking

    8 (2 Attached Garage)

  • Lot Size

    123.4x154 (Feet)

  • Taxes

    $9,498.30 (2025)

  • Type

    Freehold

Property Description

Property description for 220 Cochrane Street, Scugog

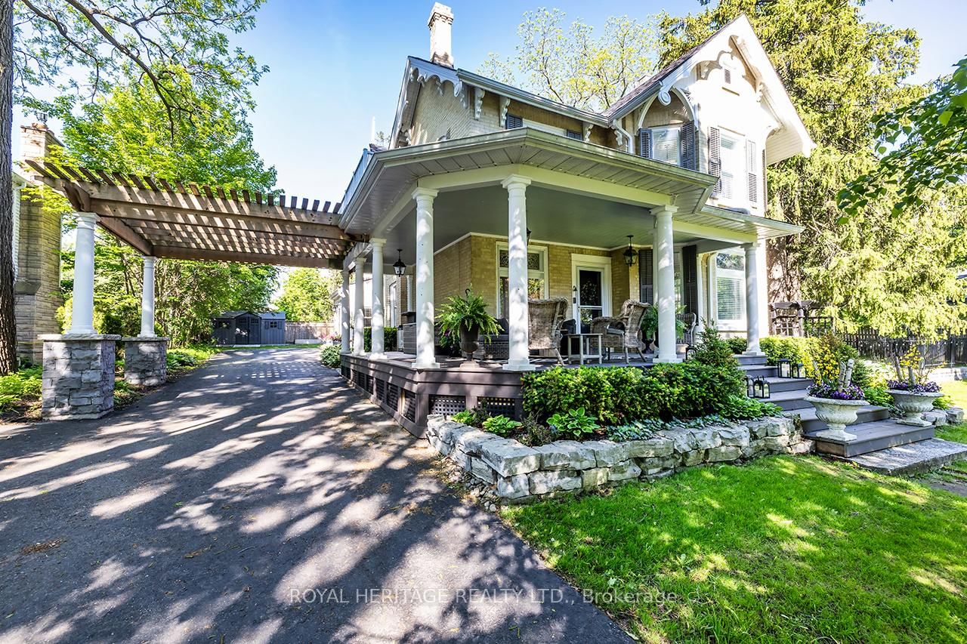
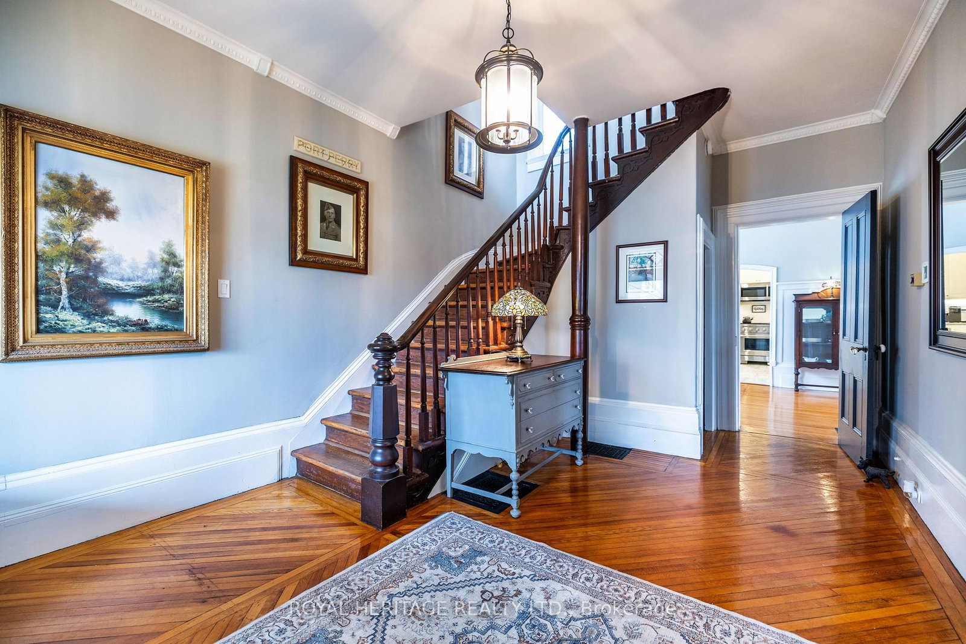
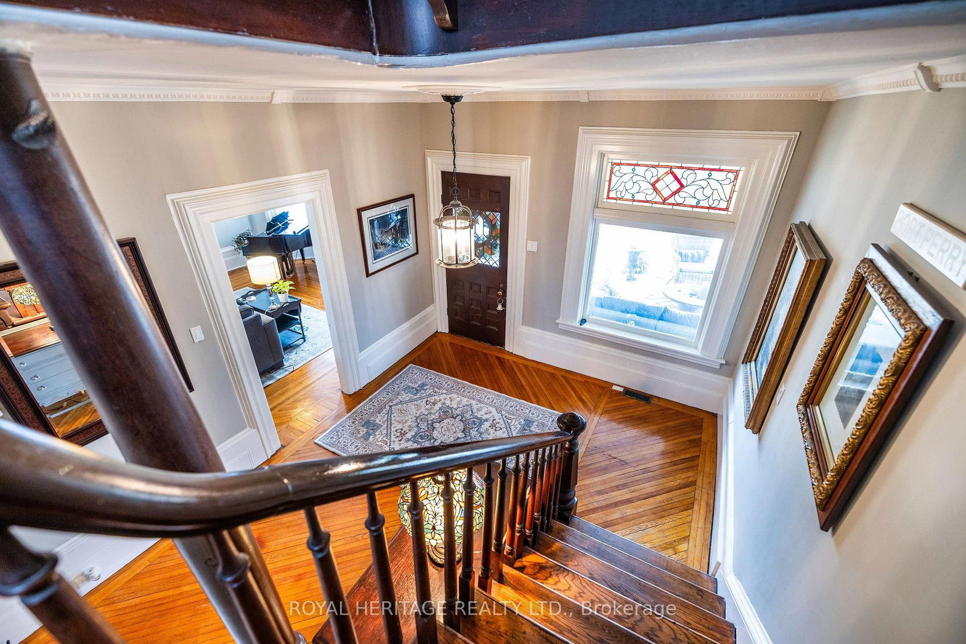
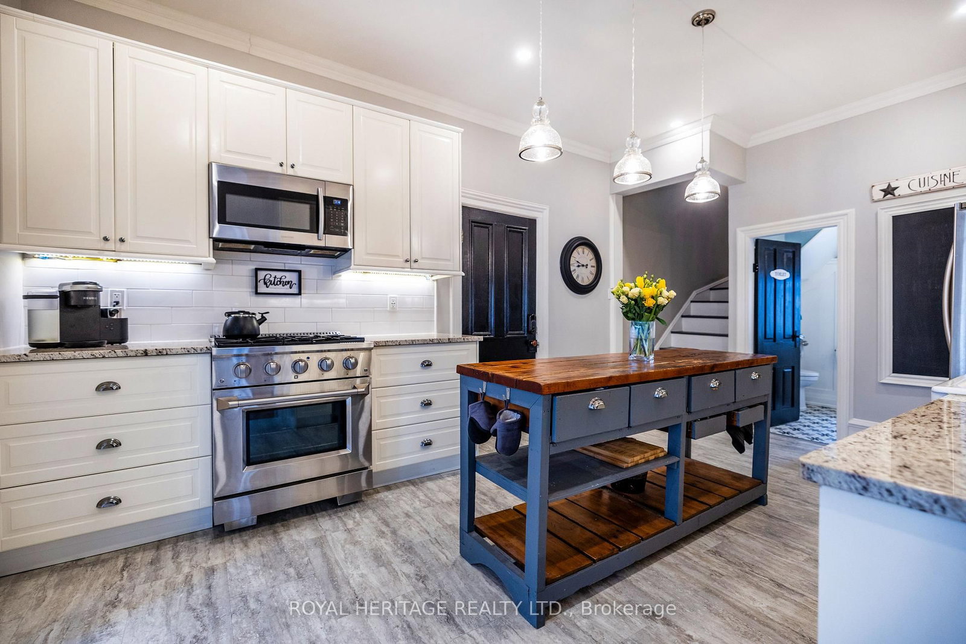
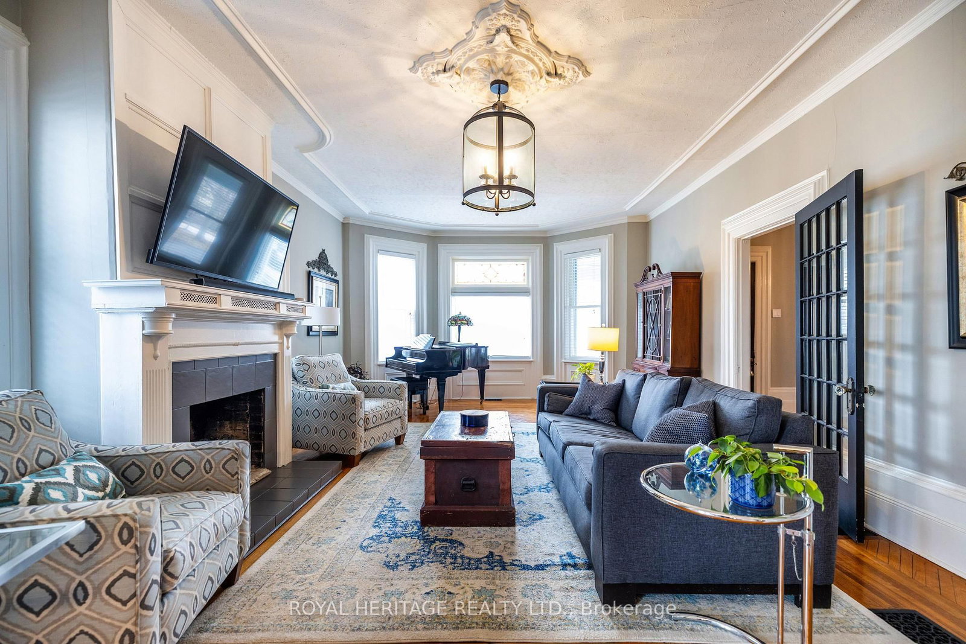
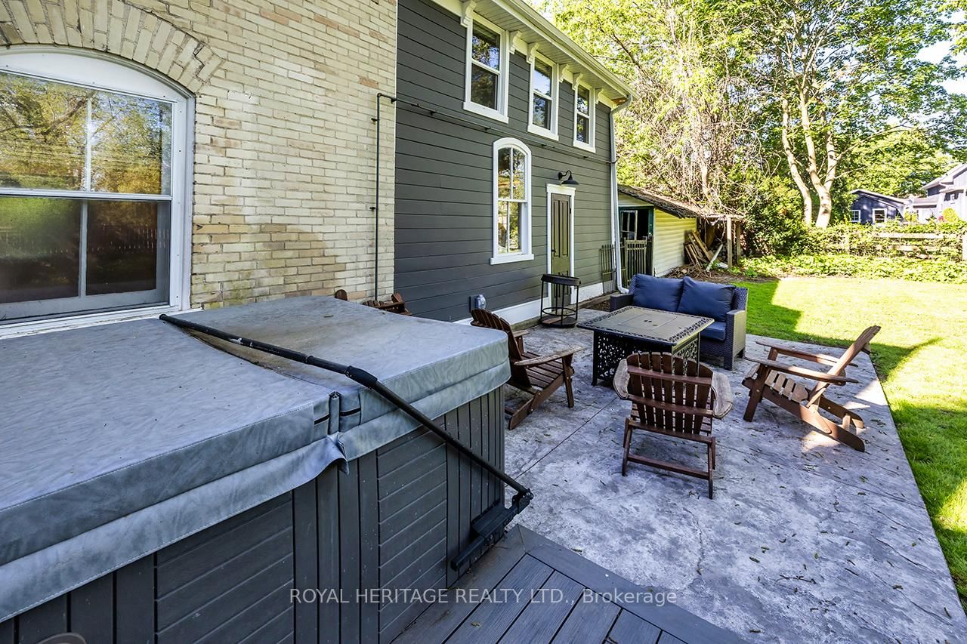
Welcome to 220 Cochrane, a remarkable home set on a rare double lot on one of Port Perry's most coveted tree-lined streets. Step up to the captivating covered front porch, framed by mature gardens, then step through the original carved front door, adorned with bevelled glass & intricate embellishments, into a sunlit foyer where warmth, history & timeless charm abound. Beautifully updated for modern living, yet rich with character, this home showcases original hardwood floors, twin staircases, jewel-toned stained glass windows, soaring ceilings with original plaster medallions & trim work today's new builds simply can't replicate. Here, worry-free ownership comes standard. Updated 200-amp electrical service, some updated plumbing, new shingles, added attic insulation. The chef-inspired renovated kitchen offers granite counters, under-cabinet lighting, stainless appliances, abundant cupboard space, & a convenient stand-alone island - perfect for everyday living & entertaining alike. The generous dining room flows effortlessly from intimate dinners to grand gatherings, with a walkout to a maintenance free composite deck featuring a pergola & natural gas BBQ hookup, extending your living space outdoors. Unwind under the stars in your private hot tub & discover the rare pleasure of an exceptionally spacious & private lot in an established neighbourhood, a peaceful retreat just moments from town. Upstairs, 4 spacious bedrooms await, led by a luxurious Primary suite with a gas fireplace, a 4-piece ensuite featuring heated floors, a dressing room, & private balcony access. 3 additional bedrooms - one with its own sitting room - plus a library & a spa-inspired main bath complete this level, all connected by the home's charming twin staircases. An attached 2-car garage with direct interior access adds everyday convenience, while downtown Port Perry's waterfront, shopping, dining, recreation are just steps from your door.

Listed by ROYAL HERITAGE REALTY LTD.

  • MLS #

    E13856762

  • Sq. Ft

    2500-3000

  • Sq. Ft. Source

    MLS

  • Lot Irregularities

    n/a

  • Year Built

    100+

  • Pool

    None

  • Drive

    Private

  • Garage

    Attached, 2 spaces

  • Total Parking

    8

  • Family Room

    Y

  • Den

    Y

  • Exterior

    Brick

  • Fireplace

    Y

  • Roof

    Asphalt Shingle

  • Foundation

    Stone, Concrete

  • Elevator

    n/a

  • Water View

    n/a

  • Laundry Level

    Upper

  • Heat

    Forced Air

  • A/C

    Wall Unit

  • Water

    Municipal

  • Water Supply

    n/a

  • Sewers

    Sewers

  • Central Vac

    N

  • Mudroom

    2.34 x 3.33 ft Main level

    Vinyl Floor

  • Kitchen

    5.14 x 3.43 ft Main level

    Vinyl Floor, Renovated, Stainless Steel Appl

  • Dining

    3.4 x 3.9 ft Main level

    hardwood floor, W/O To Deck, Crown Moulding

  • Sitting

    3.47 x 4.56 ft Main level

    hardwood floor, Bay Window, Crown Moulding

  • Living

    4.58 x 6.79 ft Main level

    hardwood floor, Stained Glass, Crown Moulding

  • Primary

    3.73 x 4.18 ft 2nd level

    hardwood floor, W/O To Balcony, 3 Pc Ensuite

  • 2nd Br

    4.68 x 3.93 ft 2nd level

    hardwood floor, Window, Closet

  • Sitting

    3.73 x 4.18 ft 2nd level

    hardwood floor, Crown Moulding, Window

  • Library

    4.91 x 3.3 ft 2nd level

    hardwood floor, W/O To Balcony, Fireplace

  • 3rd Br

    4.76 x 2.5 ft 2nd level

    hardwood floor, Window, Closet

  • 4th Br

    4.67 x 2.62 ft 2nd level

    Laminate, Window, B/I Shelves

  • MLS #

    E13856762

  • Sq. Ft

    2500-3000

  • Sq. Ft. Source

    MLS

  • Lot Irregularities

    n/a

  • Year Built

    100+

  • Pool

    None

  • Drive

    Private

  • Garage

    Attached, 2 spaces

  • Total Parking

    8

  • Family Room

    Y

  • Den

    Y

  • Exterior

    Brick

  • Fireplace

    Y

  • Roof

    Asphalt Shingle

  • Foundation

    Stone, Concrete

  • Elevator

    n/a

  • Water View

    n/a

  • Laundry Level

    Upper

  • Heat

    Forced Air

  • A/C

    Wall Unit

  • Water

    Municipal

  • Water Supply

    n/a

  • Sewers

    Sewers

  • Central Vac

    N

  • Mudroom

    2.34 x 3.33 ft Main level

    Vinyl Floor

  • Kitchen

    5.14 x 3.43 ft Main level

    Vinyl Floor, Renovated, Stainless Steel Appl

  • Dining

    3.4 x 3.9 ft Main level

    hardwood floor, W/O To Deck, Crown Moulding

  • Sitting

    3.47 x 4.56 ft Main level

    hardwood floor, Bay Window, Crown Moulding

  • Living

    4.58 x 6.79 ft Main level

    hardwood floor, Stained Glass, Crown Moulding

  • Primary

    3.73 x 4.18 ft 2nd level

    hardwood floor, W/O To Balcony, 3 Pc Ensuite

  • 2nd Br

    4.68 x 3.93 ft 2nd level

    hardwood floor, Window, Closet

  • Sitting

    3.73 x 4.18 ft 2nd level

    hardwood floor, Crown Moulding, Window

  • Library

    4.91 x 3.3 ft 2nd level

    hardwood floor, W/O To Balcony, Fireplace

  • 3rd Br

    4.76 x 2.5 ft 2nd level

    hardwood floor, Window, Closet

  • 4th Br

    4.67 x 2.62 ft 2nd level

    Laminate, Window, B/I Shelves

Thinking of Selling?

Find Out Your Home’s Value in Today’s Market!

No Email or Signup is required to view your home estimate.

estimate your home value

Contact Manoj Kukreja

Sales Representative,
Century 21 People’s Choice Realty Inc.,
Brokerage
(647) 576 - 2100

Manoj profile avatar

Property History

Property history for 220 Cochrane Street, Scugog

This property has been sold 9 times before. Create your free account to explore sold prices, detailed property history, and more insider data.

Sign In / Register

Inventory Graph

10 9 8 7 6 5 4 3 2 1 0 3 Months of inventory SELLER'S Market BALANCED Market BUYER'S Market

Mortgage Calculator

This data is for informational purposes only.

Mortgage Payment per month

Principal Amount

Interest

Total Payable

Amortization

Amortization

Closing Cost Calculator

This data is for informational purposes only.

Closing Cost Total for this property

Total Cash flow for purchasing this property

Down Payment(%)*
Additional information

Provincial Land Transfer Tax

Ontario Land Transfer Tax Rebate

Toronto Land Transfer Tax

Toronto Land Transfer Tax Rebate

PST on CMHC Insurance Premium

Lawyer Fees

$2,825

Government Registration Fee's

$164

Title Insurance

Closing Cost Total

Total Cash flow for purchasing this property

Provincial Land Transfer Tax

Ontario Land Transfer Tax Rebate

Toronto Land Transfer Tax

Toronto Land Transfer Tax Rebate

PST on CMHC Insurance Premium

Lawyer Fees

$2,825

Government Registarion Fee's

$164

Title Insurance

Down Payment(%)*

* A down payment of less than 20% is permitted only for first-time home buyers purchasing their principal residence. The minimum down payment required is 5% for the portion of the purchase price up to $500,000, and 10% for the portion between $500,000 and $1,500,000. For properties priced over $1,500,000, a minimum down payment of 20% is required.

Thinking of Selling?

Find Out Your Home’s Value in Today’s Market!

No Email or Signup is required to view your home estimate.

estimate your home value

Contact Manoj Kukreja

Sales Representative, Century 21 People’s Choice Realty Inc., Brokerage
(647) 576 - 2100

Manoj profile avatar

Recent Sold Listings in Port Perry, Scugog

Popular Cities